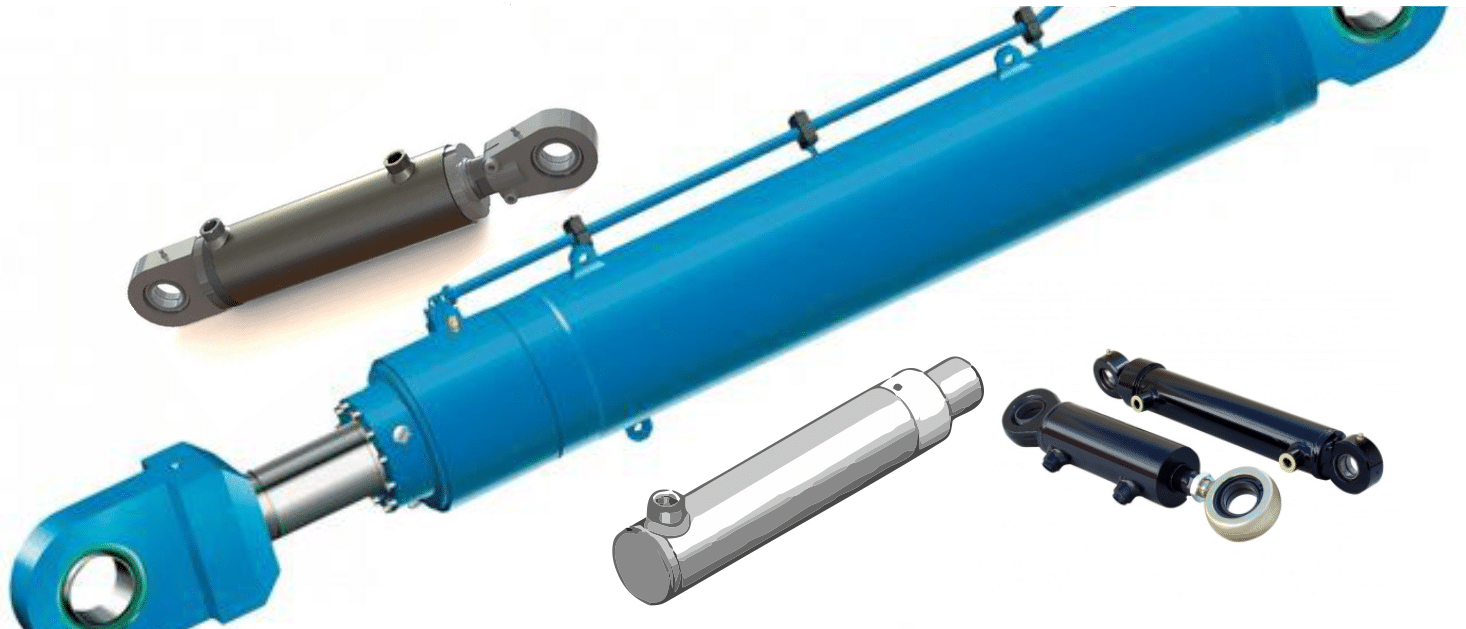
A hydraulic cylinder is an assembly of five main parts: barrel, rod, piston, end caps and mounting lugs. Each can be produced two or three different ways, and the cheapest route on paper is not always the cheapest one once the cylinder is in service. BHA machines and assembles the full set in-house. The choice of blank — tube, bar, forging or plate — is made per part, not by a single house rule.
Barrel: Honed Tube or Bored Bar Stock
The barrel is the part the piston seals slide against, so bore geometry decides seal life more than any other dimension. A cold-drawn, honed precision tube arrives close to final bore diameter with a controlled surface finish, and only needs finish honing and end machining to reach tolerance. Boring a bore out of solid bar or heavy-wall pipe is the other route. It works, but it removes far more material, takes longer on the machine, and if the wall is not checked for concentricity before boring starts, it can leave the bore off-centre relative to the outside diameter. An out-of-round or eccentric bore does not usually fail on the first pressure test. It shows up months later, as a seal that wears on one side and starts leaking early. BHA machines hydraulic cylinder barrels to H8 tolerance class on its own turning and honing equipment, and holds concentricity and squareness of mating surfaces to 0.05 mm.
Pre-Chromed Bar or Chrome-Plate After Machining
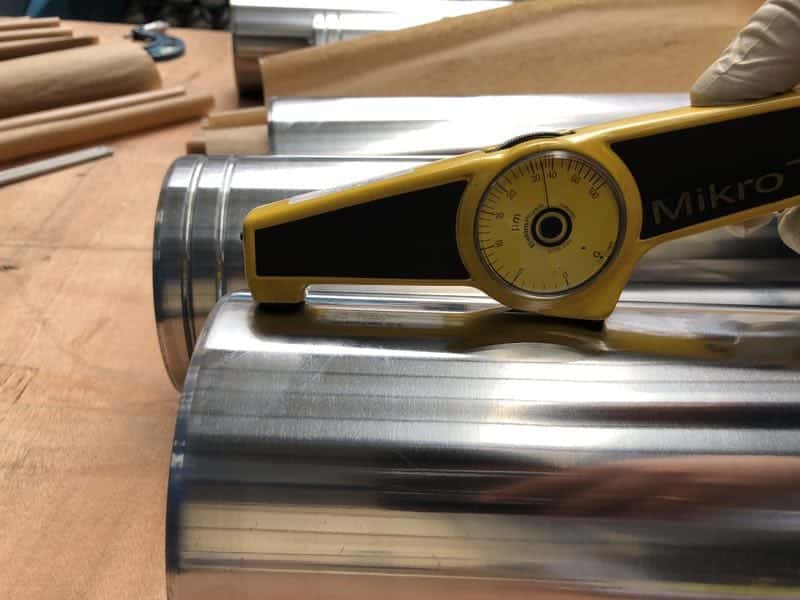
The rod carries the seal on the outside, so its surface takes the dust, moisture and seal friction on every stroke. One option is to buy round bar that is already induction-hardened and hard-chromed to a standard diameter, then turn the ends for threads and glands, leaving the working surface untouched. The other is to turn and grind the rod to final diameter first, then chrome-plate it afterward. Pre-chromed bar is faster and predictable for standard diameters, but it locks the shop into catalogue sizes and whatever plating thickness the bar supplier used. Machining first and plating after costs an extra process step. It lets the shop set straightness and diameter to the actual drawing, and apply the coating thickness the duty cycle needs. BHA finishes rods to f7 tolerance and chrome-plates to a minimum of 25 µm as standard; where the application is abrasive or corrosive, nickel plus chrome up to 70 µm total, or an HVOF tungsten coating, replaces the standard layer. A plating layer thinner than specified is a common cause of micro-cracking and pitting corrosion under the chrome. So is chrome applied over a rod that was not fully stress-relieved after grinding. Neither is visible until the seal starts weeping.
Forging vs Cutting Lugs, Trunnions and End Caps from Plate
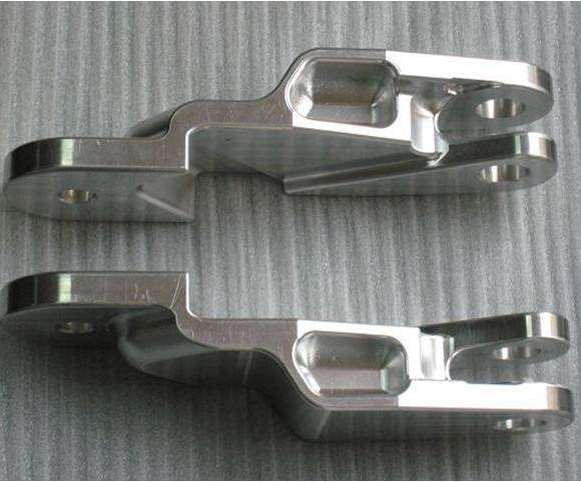
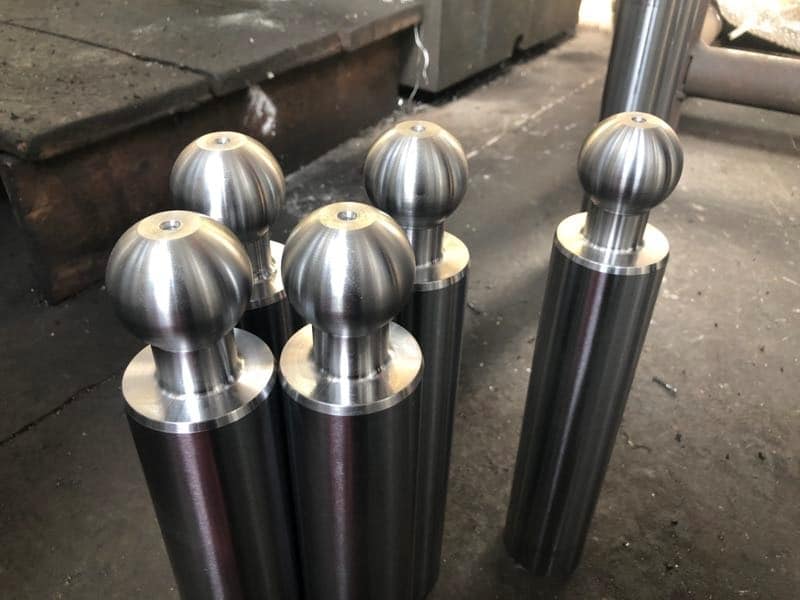
Mounting lugs, clevises and trunnions carry shock loads directly: a bucket hitting frozen ground, an implement dropped at speed. That is exactly where the blank matters. A lug machined from flame-cut plate or bar has a grain structure that runs in one direction regardless of how the hole is loaded; under repeated shock it is the more likely of the two to develop a fatigue crack from the bore. A forged lug blank has its grain flow shaped around the hole during forging, so the load path and the metal structure line up. The same logic applies to end caps and glands: forging them as near-net blanks, then finish-machining the sealing faces and threads, gives a denser, more uniform structure than cutting the same shape from rolled bar. Less material is removed, and the risk of trapped porosity at a highly stressed section drops too. BHA forges shafts, discs, flanges and rings up to 2000 kg by open-die and closed-die methods, then heat-treats and finish-machines them on the same CNC equipment used for the rest of the cylinder.
Where the Savings Turn into a Warranty Claim
Every one of these shortcuts is invisible on a first inspection. An unhoned tube passes a quick bore check. A thin chrome layer looks the same as a thick one until it flakes. A lug cut from plate looks identical to a forged one until it cracks under load. That is why BHA runs incoming inspection against the material certificate, checks bore, diameter and squareness after each key operation on a Zeiss Contura coordinate-measuring machine to ISO 2768, ISO 286-1 and ISO 1101, and only assembles and pressure-tests a cylinder once every component has passed. On our own shop floor, these differences show up on the measuring machine, not in the field, precisely because the checks happen between operations and not only at the end. A cylinder that fails a season into service usually failed a corner-cutting decision made at the blank stage, not at final assembly.
What Is Useful to Include in Your Request
For a new cylinder, state the working pressure, stroke, mounting style and the environment it will run in: abrasive, corrosive or simply high-cycle. That way the barrel, rod coating and lug material can be matched to the duty, not to a generic catalogue size. For a replacement, a drawing is fastest. Dimensions and photos of the worn part, including the mounting interface, are usually enough to start.
Send a drawing or your working parameters through our hydraulic cylinder page, and we will propose a specification built part by part for your application.